A wash bay lives or dies on what sits beneath it, and that groundwork is rarely simple. An industrial services depot in Acacia Ridge needed a new wash bay built into its existing yard. Before any wash bay could function, the site required heavy civil works, underground tanks, and a fresh sewer connection.
So, the depot engaged Citi Industries to deliver the wash bay site works on a do and charge basis. The job was earthworks first, plumbing second, with everything readied for the concrete to follow.
Project Overview
This wash bay construction project focused on preparing the site rather than the finished slab. The brief covered demolition, excavation, tanks, pits, and the trade waste connections that tie them together. Because a wash bay must capture and direct dirty water, the underground system matters more than the surface.
The team cleared a large concrete area, shaped the ground, and set up the drainage that a compliant wash bay needs. Each stage left the site ready for the concrete works ahead.
Key scope items included:
- Concrete scanning and cutting across the work area
- Removal of all concrete over a 10mx10m footprint
- Disposal of the old concrete off site to a refuse centre
- Full earthworks and ground preparation for the tanks and pits
- Trade waste pipework connecting all tanks and pits
- A new sewer connection line to the approved point behind the wash bay
- Removal of all excess spoil off site

Challenges
A wash bay handles water loaded with dirt, oil, and grit from vehicles and equipment. That runoff cannot flow to stormwater or sewer untreated. As outlined in our guide to wash bay requirements in Australia, capture tanks and pits sit at the heart of a compliant system.
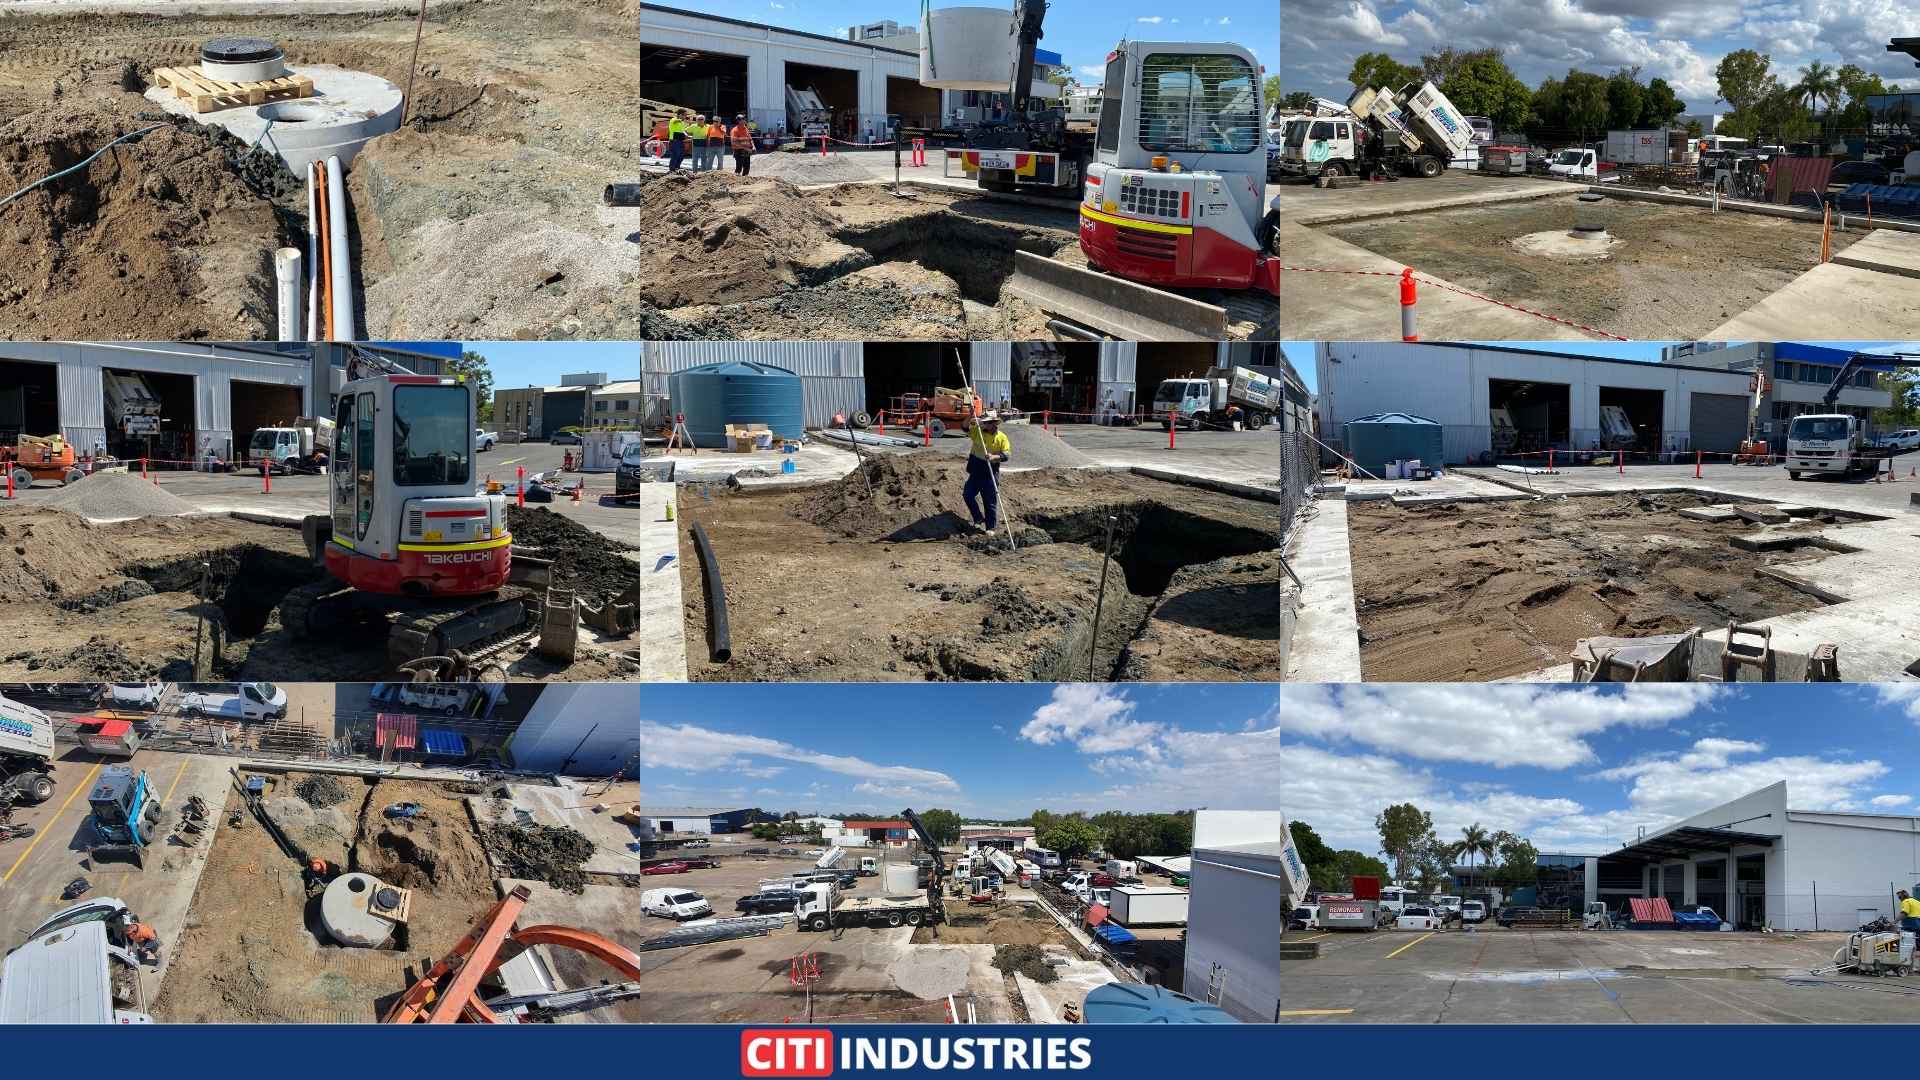
Scale was the first challenge. A full 10m by 10m slab had to come out before anything new could go in. Therefore, the team cut, broke, and carted the entire area off site. That demolition alone reshaped a working corner of the depot.
Depth and accuracy followed. The tanks and pits had to sit at set levels for water to drain into them correctly. Scanning the concrete beforehand revealed buried services, which kept the cutting safe.
Key constraints on this project:
- A 10mx10m concrete area required full removal and off-site disposal
- Tanks and pits needed precise ground levels for correct drainage
- Concrete scanning preceded cutting to protect any buried services
- A new sewer line had to reach the approved point behind the wash bay
- All spoil and old concrete had to leave the site cleanly

Solutions
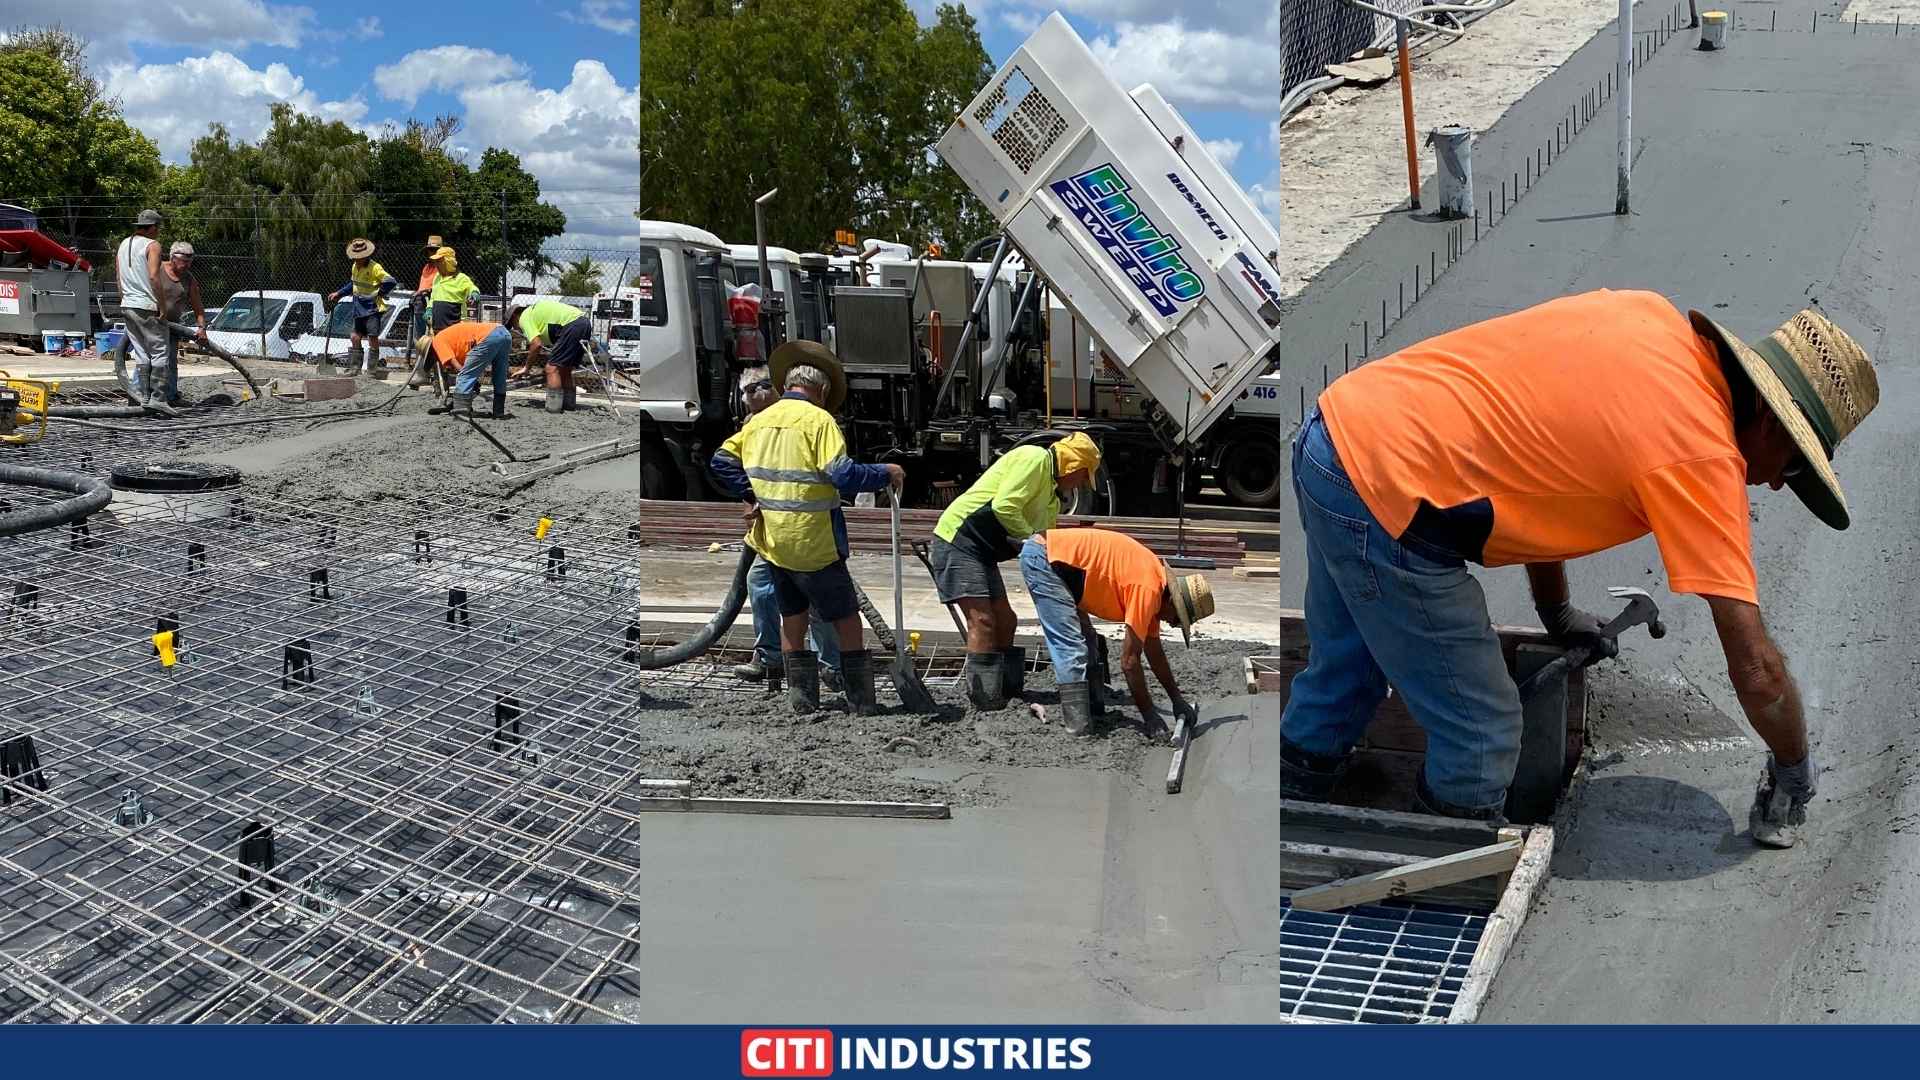
Citi Industries worked the project in clear stages, from demolition through to a compacted, concrete-ready surface. Each phase set up the next.
Concrete Removal and Scanning
To begin, the crew scanned the existing slab to locate any services underneath. With the ground mapped, they cut the concrete and removed the full 10m by 10m area. Every load then went off site to a refuse centre.
Scanning first is not a formality, since an unseen pipe can turn a clean cut into an expensive strike. This careful start protects the site and the schedule alike.
Earthworks and Ground Preparation
Next, the team carried out the earthworks to shape the ground for the new system. They excavated to suit the tanks and pits, setting the levels each component needed. Meanwhile, the crew removed excess spoil off site to keep the work area clear.
Good earthworks decide whether a wash bay drains properly later. Consequently, the team treated this stage as the foundation of the whole build.
Tanks, Pits and Trade Waste Pipework
Then came the underground plumbing. The crew installed the trade waste pipework that links all the tanks and pits together. These vessels capture wash water and let solids and contaminants settle out before discharge.
Connecting them correctly is what makes a wash bay compliant. The work followed Queensland regulated plumbing work requirements, so the trade waste system met the standard from the ground up.

Final Outcome
A cluttered slab became a prepared, compliant base for a new wash bay. Citi Industries completed the Acacia Ridge site works in December 2025, leaving the depot ready for its concrete pour. As a result, the underground tanks, pits, and sewer connection were all in place and connected.
- A full 10m by 10m slab removed and disposed of off site
- Tanks and pits set at correct levels with trade waste pipework connected
- A new sewer line run to the approved point behind the wash bay
- Ground compacted and prepped, ready for the concrete works to follow
Because the system was built to trade waste and plumbing standards, the depot holds a wash bay base it can rely on. The clean, compacted site also gave the concrete crew a sound platform to finish on.
Final Thoughts & Next Steps
A wash bay is only as good as the works hidden beneath it. The tanks, the pits, and the falls all decide whether wash water is captured or lost. However, getting that underground stage right takes proper civil works, not shortcuts.
Citi Industries handles wash bay projects from demolition through to a concrete-ready base. Because of that, operators avoid drainage faults that surface long after the slab is poured. The team scans, excavates, connects, and compacts to a standard the finished bay can depend on.
If your depot or yard needs a new wash bay, the team can plan the civil and plumbing works together. Discuss your wash bay project and we will map the tanks, pits, and trade waste from the ground up.
Call Citi Industries on 1300 002 484 to discuss your project.


 1300 002 484