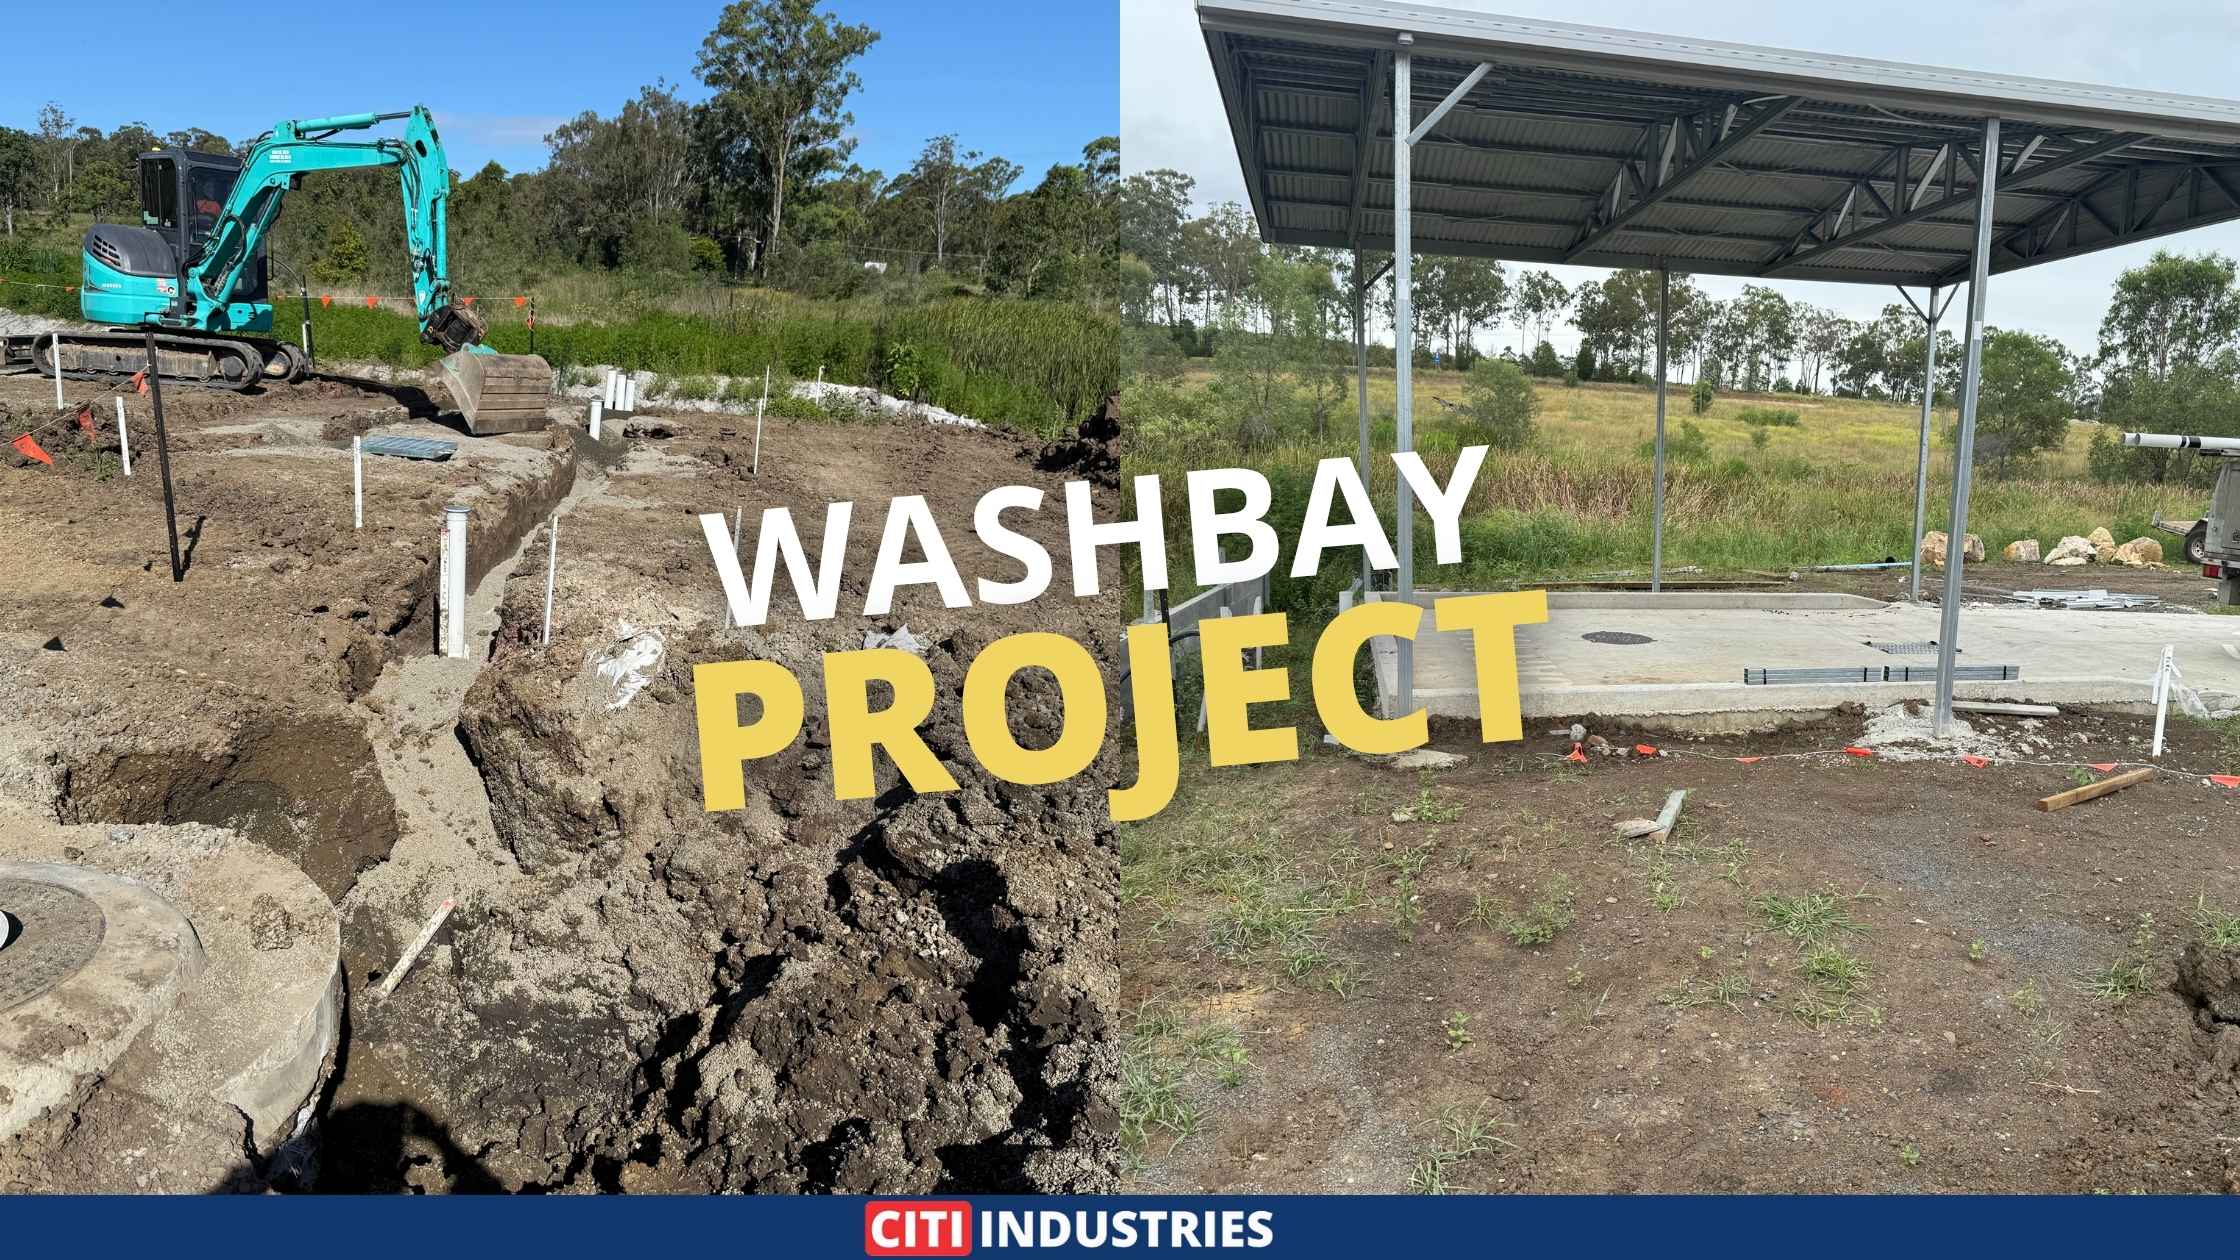
The Washbay in Beaudesert, QLD, project exemplifies Citi Industries’ commitment to delivering robust, regulation-compliant infrastructure solutions. This case study outlines the end-to-end process for constructing a fully integrated wash bay system, with particular emphasis on underground plumbing works, council inspections, and site preparation for above-ground structural components.
Project Overview
Located in the semi-rural surrounds of Beaudesert, Queensland, the project brief required the installation of a washbay with a comprehensive underground drainage and water management system. The goal was to ensure that all works complied with local council regulations while supporting the structural integrity required for future concreting and shelter installations.
Scope of Works: Underground Services and Drainage
The Citi Industries team oversaw the entire underground work package for this Washbay project in Beaudesert, QLD. The key deliverables for this work package included:
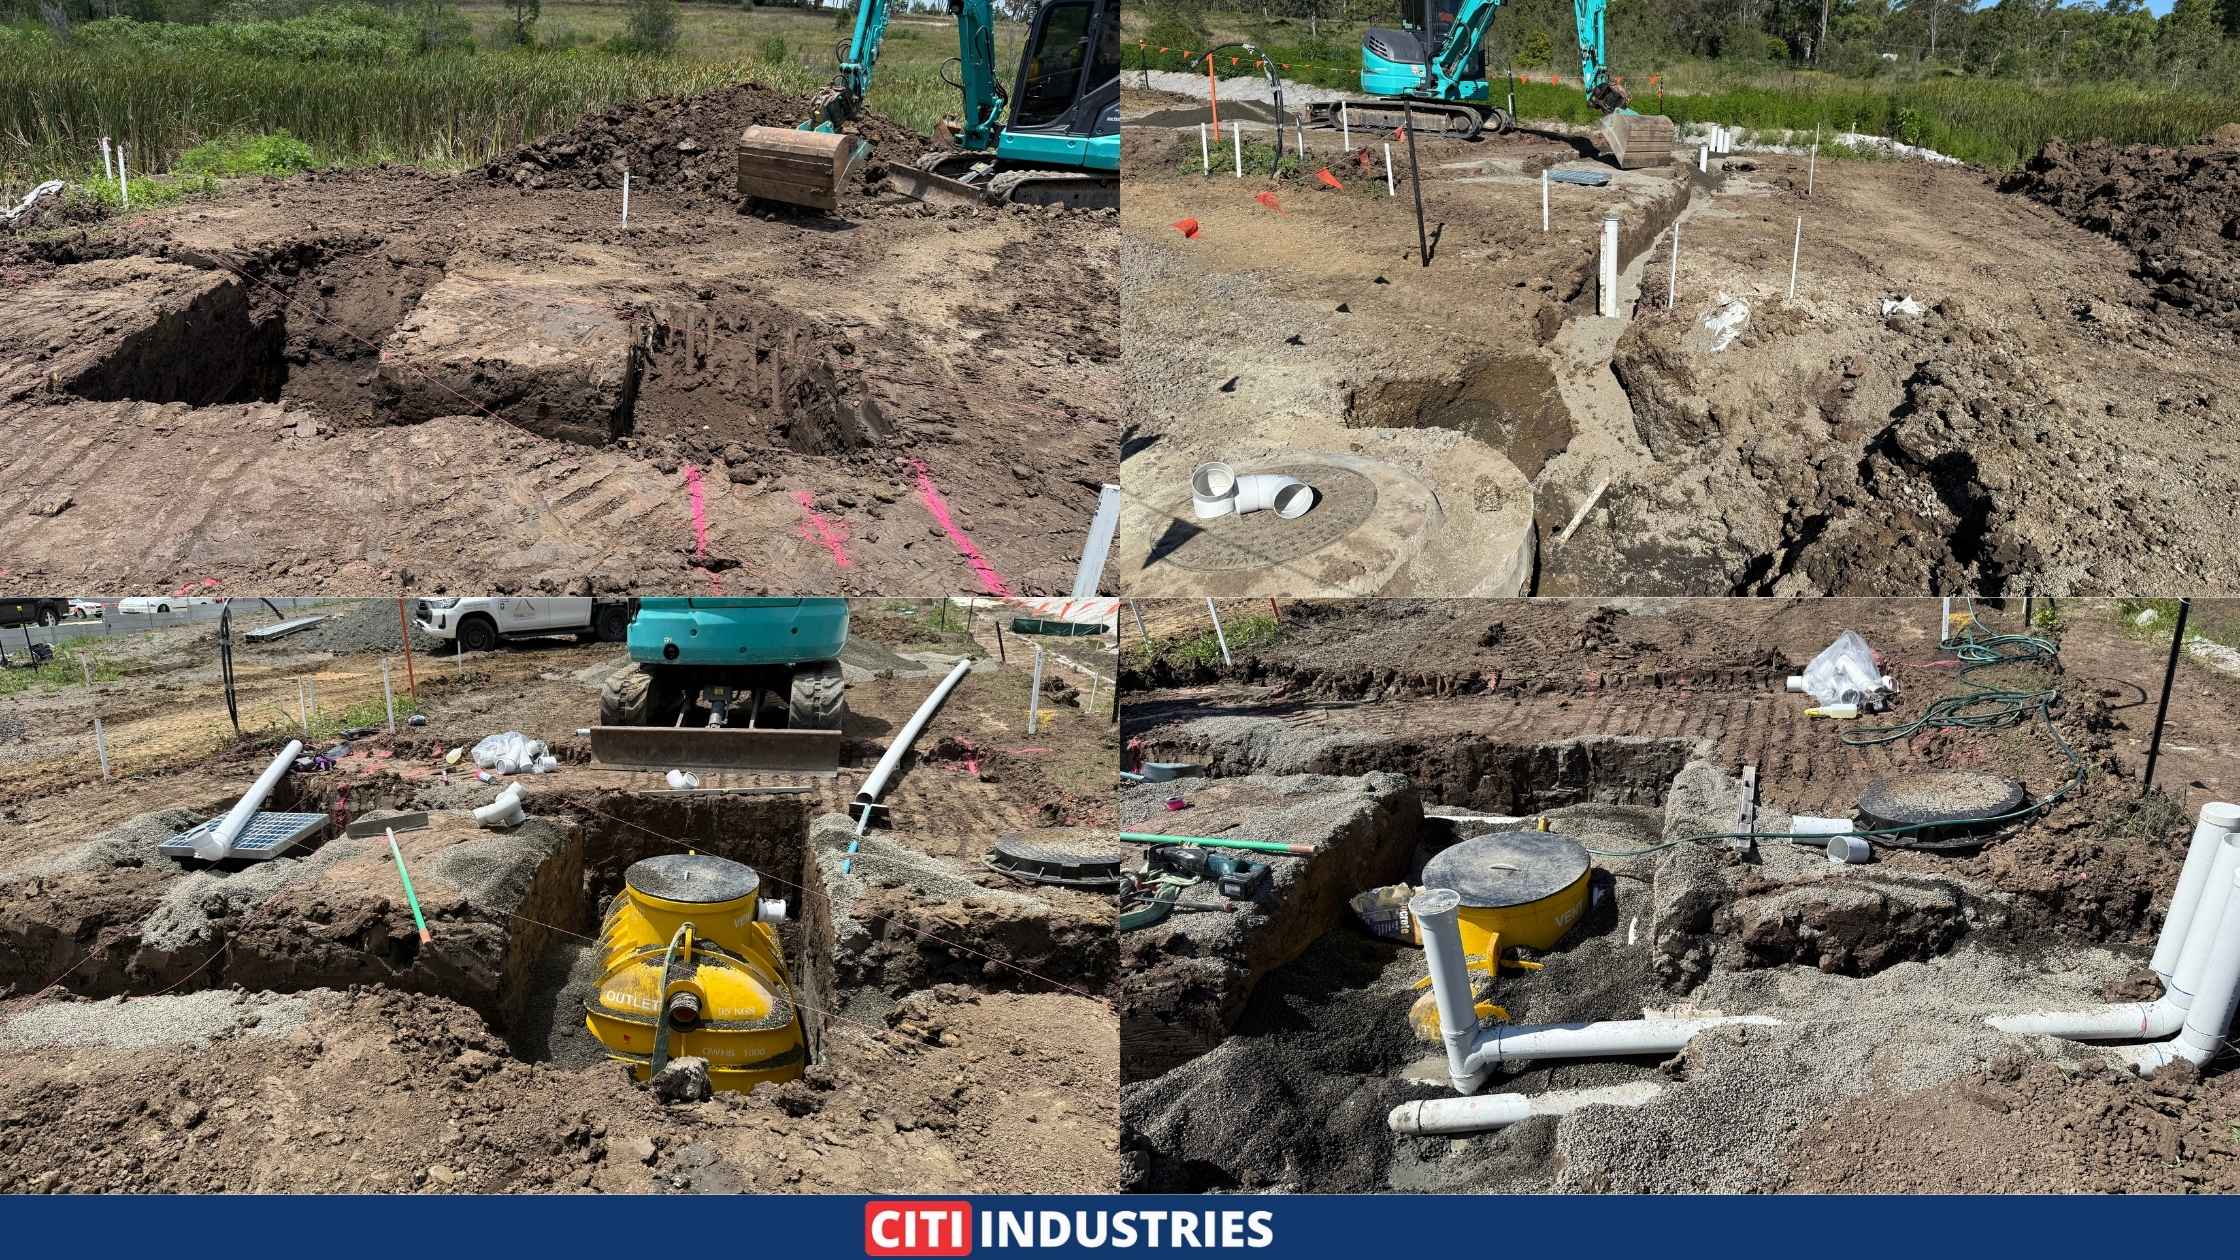
1. Below-Ground Earthworks and Pipework Installation
Preparation of the ground for all excavation work according to civil and hydraulic plans. It included:
- Excavation of trenches accommodating all underground services like drains and cold water lines.
- Underground piping within the specified grade must be installed to ensure proper storm and sewage water flow.
- An underground tank and pit are placed by engineering standards for location and anchorage.
Once installed, the local council inspected all underground services for compliance with plumbing and drainage codes. This significant action led to the granting of Form 9 certification for plumbing installation.
2. Inspection and Council Compliance
Council inspections were finished following trenching, pipe laying, and tank installation. Citi Industries worked closely with the local government to:
- Facilitate on-site inspections.
- Demonstrate correct installation and system functionality.
- Address any compliance-related queries.
Approval was granted without delay, a testament to the precision and professionalism of the team.
Structural Preparation: Compaction and Support
In preparation for subsequent concrete works (carried out by others), the Citi Industries team ensured that all excavated areas were properly restored and compacted.
1. Backfilling and Compaction
After pipework installation and council approval:
- Trenches were backfilled using clean fill and compacted using mechanical means.
- Soil was graded to restore the washbay area to a suitable level for concrete pouring.
Proper compaction is critical to prevent future subsidence or slab cracking, and Citi Industries maintained compaction standards in line with AS 3798.
Above Ground Installations and Drainage Venting
Once below-ground systems were in place, attention turned to key elements required above the surface.
1. Drainage and Venting System
- The team vented drainage lines and tanks using PVC risers, supported by galvanised steel posts.
- Our team terminated the vents 2.5 metres above ground to meet functionality and safety regulations.
This configuration supports adequate airflow for the system while ensuring clearance from foot or vehicle traffic.
2. Cold Water Service Installation
- Per the civil layout, our team extended a 15mm cold water line from the provisional connection point.
- A 15mm Reduced Pressure Zone Device (RPZD) maintained pressure control, protecting potable water supplies from contamination.
- The team submitted Form 9 documentation to the council, confirming installation and compliance.
Challenges and Site Considerations
1. Wet and Reactive Soil Conditions
Initial site evaluation revealed moderately reactive clay soils. These conditions required strategic excavation and moisture monitoring to avoid pipe shifting or undue stress on the tank.
The Citi Industries team:
- Used reinforced bedding material for added stability.
- Installed geofabric where necessary to separate reactive layers from structural fill.
2. Environmental Buffer Zones
Given the proximity to wetland vegetation, the team took care to ensure:
- No runoff or disturbance occurred outside the designated work area.
- Our team stored all materials within approved limits.
The team used erosion control measures throughout the works, including silt socks and temporary barriers.
Results and Outcomes
The Washbay in Beaudesert, QLD, project was completed on time and within the outlined scope. Our team executed all underground plumbing and structural preparations to the highest standard. Key outcomes include:
- Seamless council approval for underground systems.
- Successful integration of tanks, pits, and vents.
- A compacted and level base is ready for concrete pouring and final structure erection.
- RPZD valve is fully operational and council-certified.
The second image showcases the project nearing completion, with a concrete pad and overhead shelter installed above the prepared and inspected underground system. The precision in early-stage earthworks has set the foundation for a durable and compliant washbay system.

Why Choose Citi Industries for Washbay Construction?
Citi Industries has extensive experience in washbay construction, combining excavation expertise with water management and plumbing compliance. With each project, we provide:
- Turnkey underground solutions, including trenching, pipework, and tanks.
- Council coordination, ensuring rapid approvals and compliance documentation.
- Above-ground service integration, including vents, valves, and connection points.
Whether for a transport depot, industrial workshop, or agricultural application, Citi Industries delivers wash bay systems designed to endure.
Get In Touch
Are you considering a comparable industrial drainage system or wash bay? For a customised quote and knowledgeable advice, get in touch with Citi Industries. We assist in realising your infrastructure vision on schedule, within budget, and in compliance with code from subterranean plumbing to final sign-off.
 1300 002 484